Håll dig uppdaterad med Linqi Ultrasonic nyheter, branschtrender och tekniska insikter
100 articles
Aluminium flake and pearlescent pigments reflect by orientation, and any melt flow disturbs that orientation, leaving a colour difference near the joint. The answer lies in structure and energy, not in fine-tuning parameters.
A flattened grain does not come back and a mark in soft overmould does not either. On both, the answer is moving the horn load off the cosmetic surface and letting the fixture carry the force.
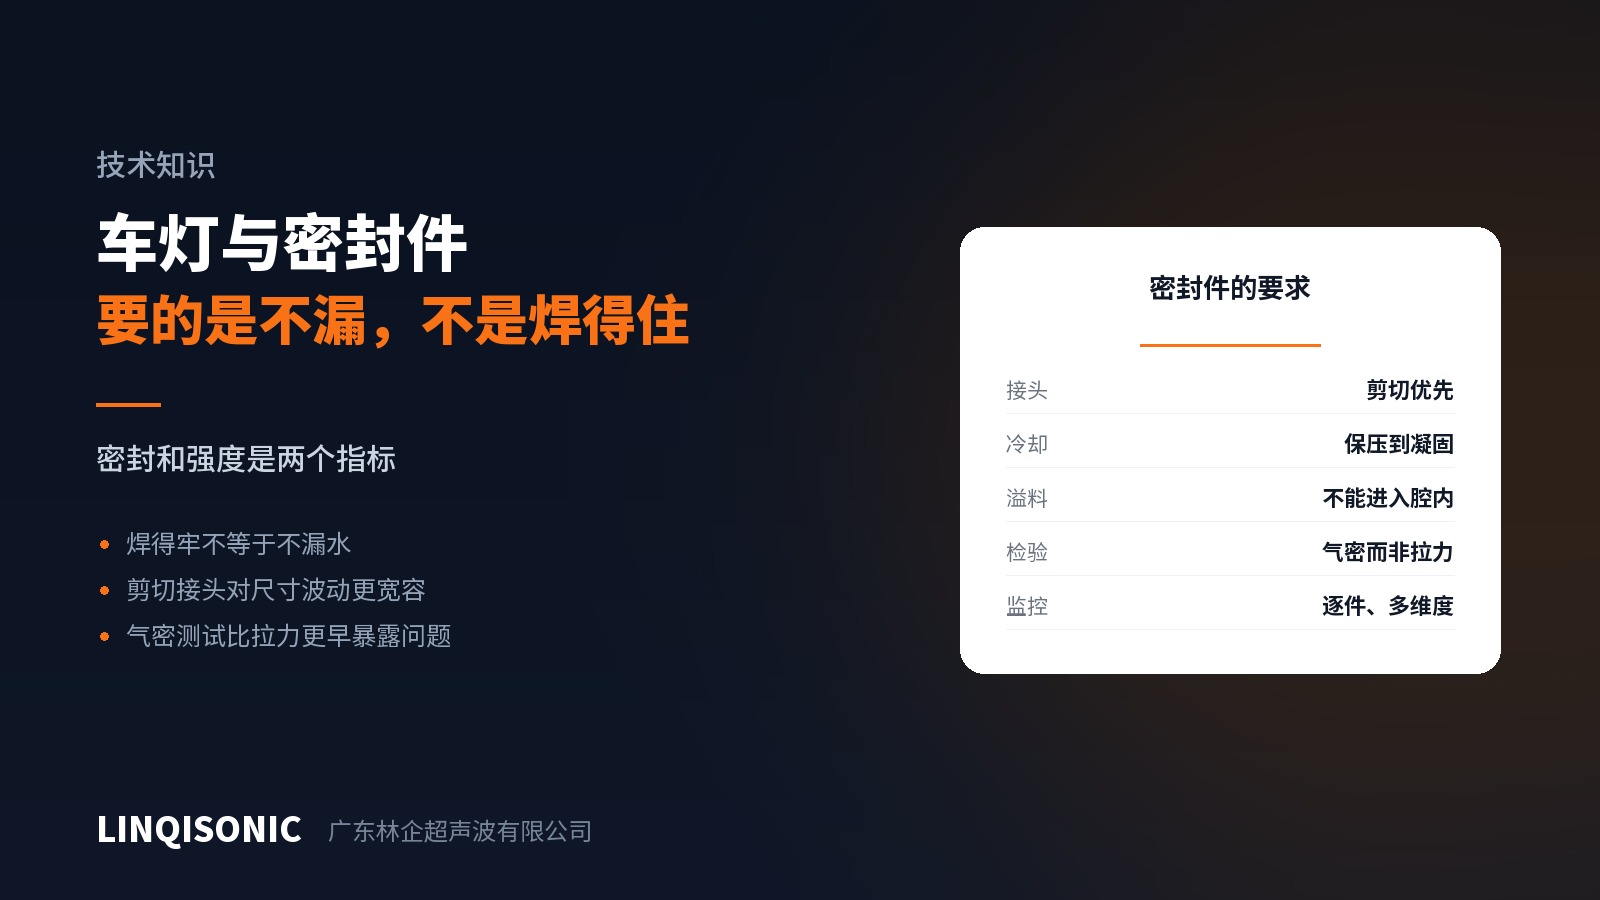
Pressure decay, tracer gas and water immersion differ by orders of magnitude in sensitivity. Work out the leak rate the product can tolerate first, then choose the method — not the other way round.
The two digits of an IP code cover dust and water, with the test conditions defined in IEC 60529. Translating the rating into required weld continuity and a leak criterion is what process engineering has to do.
Thermal cycling, vibration, media and damp heat degrade marginal joints. Residual stress is the hidden variable, and validation has to include retesting after ageing.
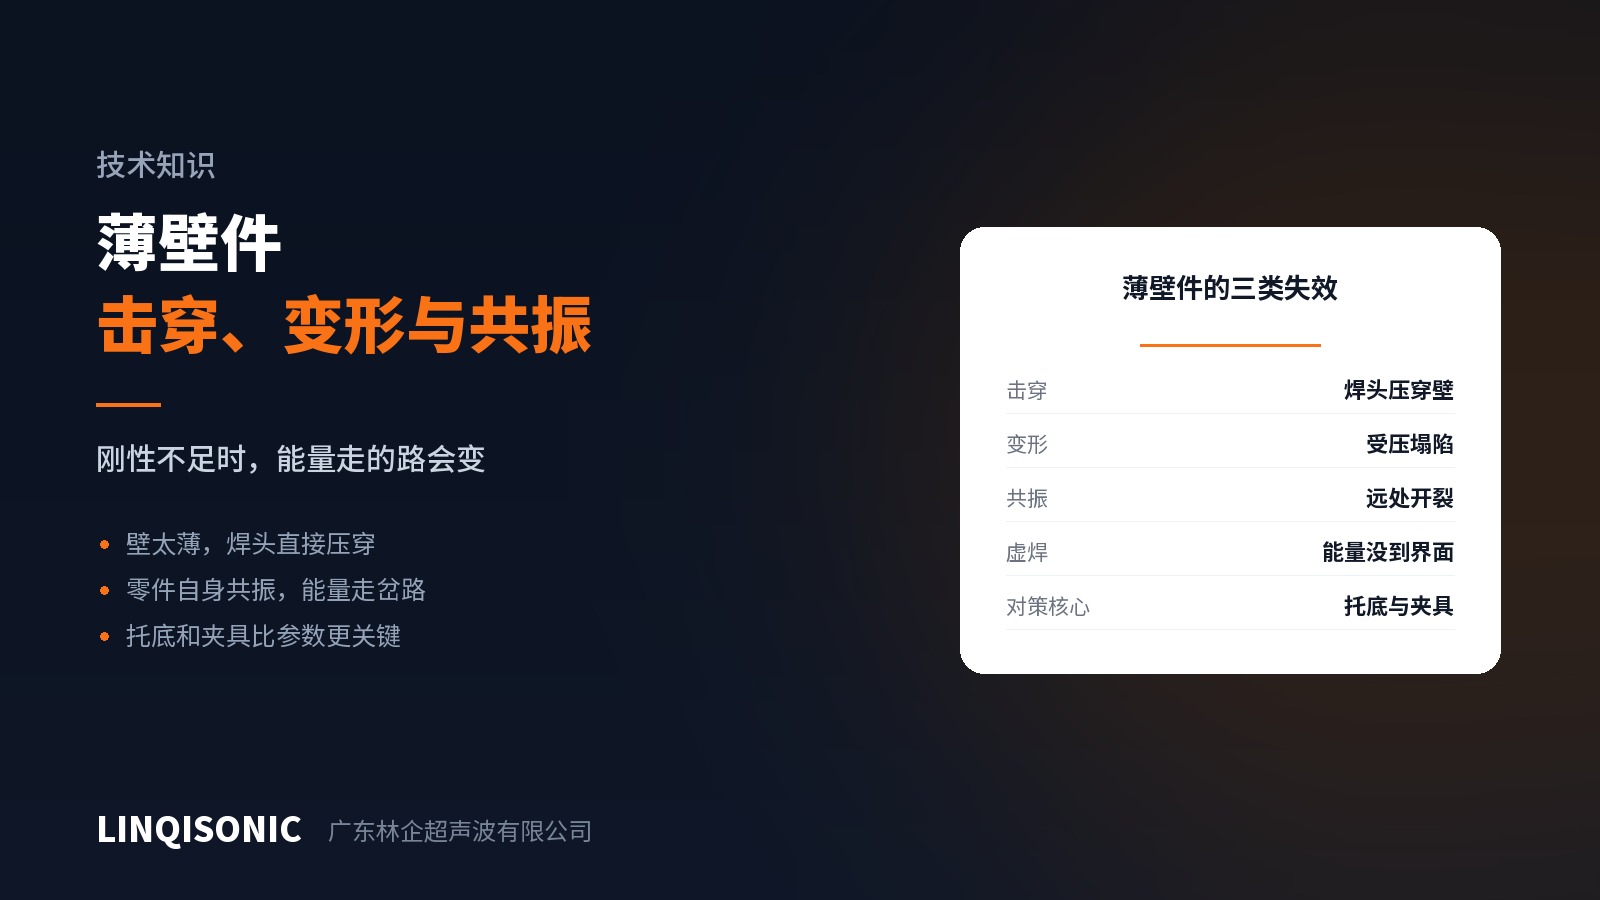
Yes, but the director becomes too small for the tool to hold. The route for very thin walls is usually not a smaller joint but a change to shear, spot or rotary welding.
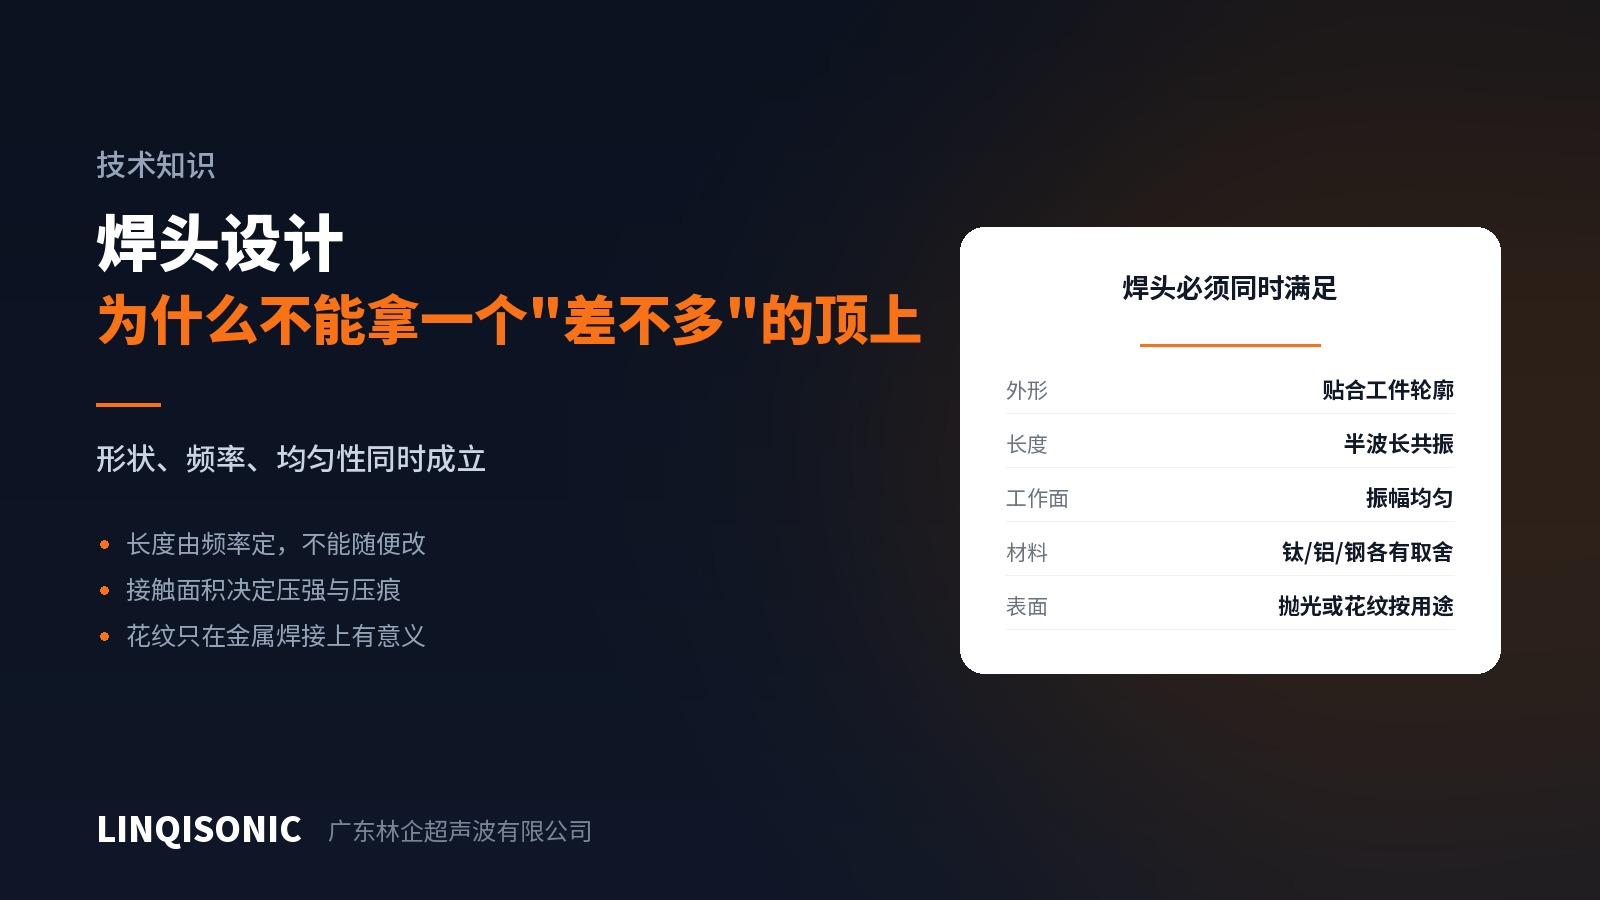
Curved, stepped or multi-level joints need the horn to touch every face at once. The real constraint is whether amplitude stays uniform across that surface.
A small part means a small energy window, tight location tolerance and little room for joint geometry. Frequency goes up, and fixturing and handling become the main difficulty.
One horn cannot hold amplitude uniform over that length. The answers are zoned drive, sequential sections, or a different process — not a bigger horn.