
Tight at Despatch, Tight a Year Later?
Sealed parts pass 100% inspection at end of line, go into the assembly, and start seeping a few months later. These cases are the hardest to trace, because every despatch record shows a pass.
Four things that degrade a seal
Thermal cycling. Plastics expand an order of magnitude more than metals, so a cavity expanding and contracting repeatedly loads the joint alternately. A weld with a marginal section extends it into a path after a few hundred cycles. Lamps, outdoor equipment and vehicle parts all face this.
Vibration. Stress concentrations along the joint develop fatigue cracks under alternating load. That is a different matter from a static pull test: a joint that passes statically can crack after a few hundred thousand cycles of a vibration spectrum.
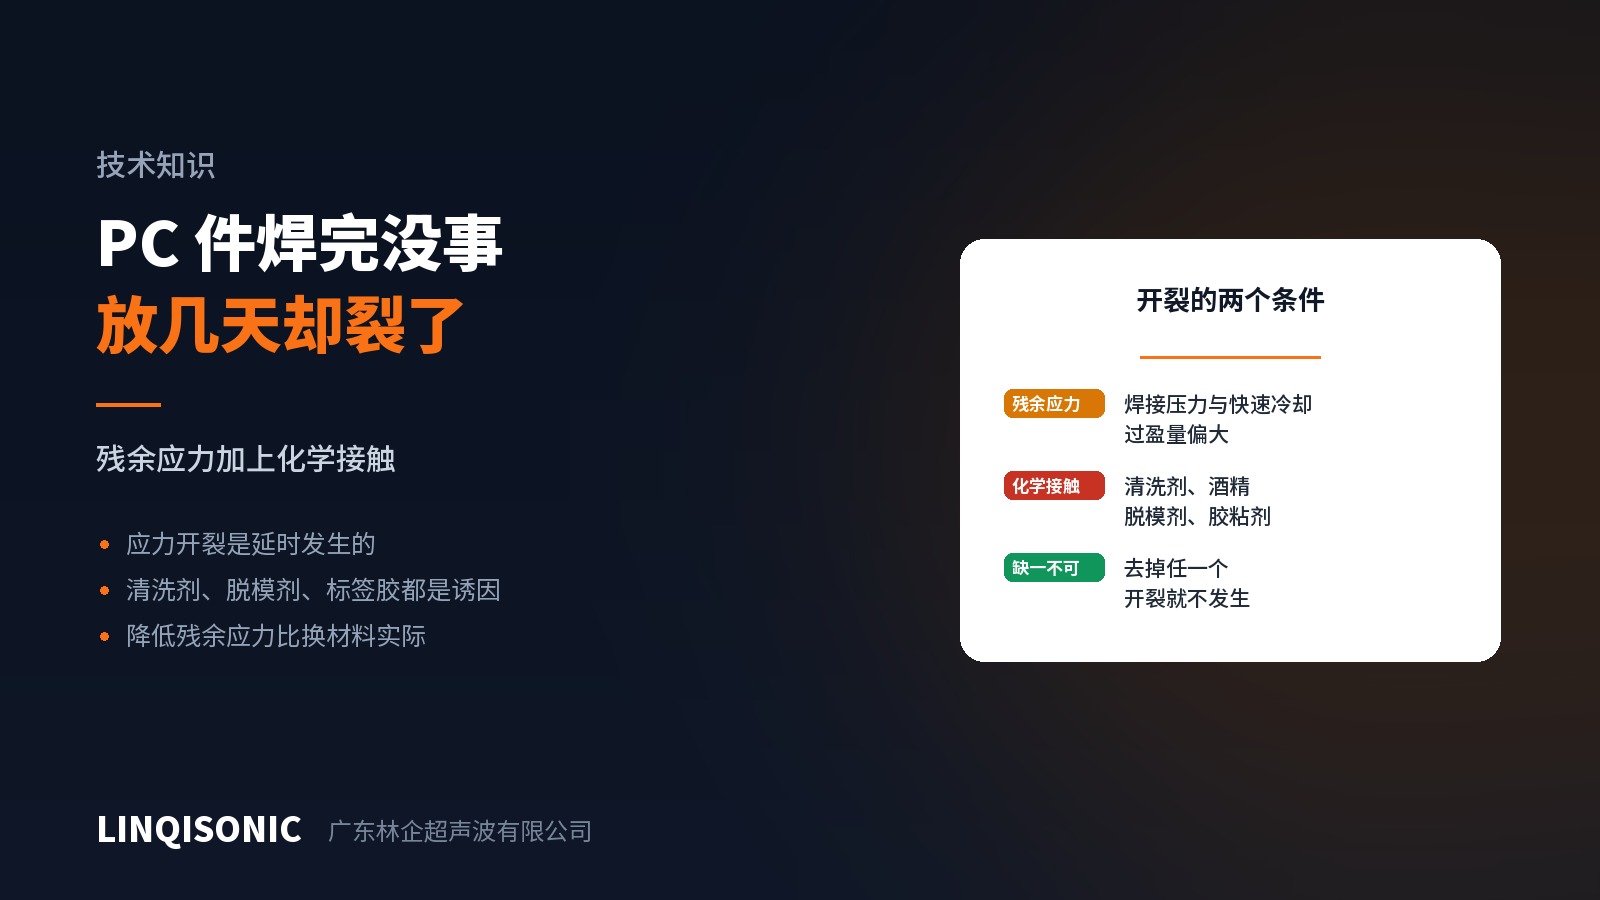
Media. Cleaners, fuel, coolant and disinfectants all act on the joint. Environmental stress cracking requires residual stress and chemical contact together, and welding supplies the first while the medium supplies the second. PC is the most sensitive.
Damp heat. High temperature and humidity change material properties, and the interface, whose crystallinity differs from the bulk, is usually affected first.
Residual stress is the hidden variable
Welding necessarily leaves residual stress: melt solidifying under force, the halves held compressed, and the fixture constraining the shape all lock stress into the part. None of it shows at despatch, and thermal cycling or chemical contact brings it out.
Reducing it is process work: lower the weld force, since more force locks in more stress; extend the hold so the melt solidifies under force rather than shrinking freely after release; reduce joint interference, since large interference holds the side walls splayed; and avoid over-constraining in the fixture, since a part forced into shape keeps the stress after release.
These four matter little on structural parts and a great deal on long-life seals.
What a validation plan should contain
Testing the as-welded state alone is not enough. A serious plan covers three stages.
Initial. Leak test every part after welding, record the leak rate distribution, and keep the process data alongside.
After ageing. Run thermal cycling, vibration, immersion or damp heat to the product's real conditions, then retest and see how far the distribution has moved and how many parts crossed the limit. What matters is the drift of the distribution, not only whether anything exceeded it.
Destructive examination. Section aged parts and look for new discontinuities in the fused band and for the origins of stress cracking. This tells you the failure mechanism, which leak data alone cannot.
What design can do
Place the joint where stress is low, away from the assembly load path and away from steep temperature gradients.
Radius the corners generously, both for melt flow and to reduce stress concentration.
Separate sealing from fixing. On complex structures or incompatible materials, let welding or staking fix the parts and give sealing to a gasket, whose long-term behaviour has mature data and is more predictable than a marginal weld.
Match the material to the medium. Settled at material selection; the process cannot recover it.
What the line should do
Long-term reliability rests on consistency, and consistency rests on monitoring. Record energy, power and post-weld height for every part with limits set, and take marginal parts out before despatch rather than letting them fail at the customer.
The mechanism of stress cracking, joint design and compatibility are in the handbooks on the downloads page. Hold control, force settings and per-part monitoring are on the ultrasonic welding machine pages.
Send the service environment, media and validation requirements to 1427498429@qq.com, or call +86 769 8202 9510 / +86 137 6001 0932.